2752 Owl Hollow Rd, Franklin, TN 37064
- $2,485,000
- 4
- BD
- 3
- BA
- 6,226
- SqFt




- List Price
- $2,485,000
- Status
- ACTIVE
- MLS#
- 3138672
- Price Change
- ▼ $10,000 1783125266
- Days on Market
- 140
- Bedrooms
- 4
- Bathrooms
- 3
- Full Bathrooms
- 3
- Living Area
- 6,226
- Lot Size
- 773,190
- Acres
- 17.75
- County
- Williamson County
Property Description
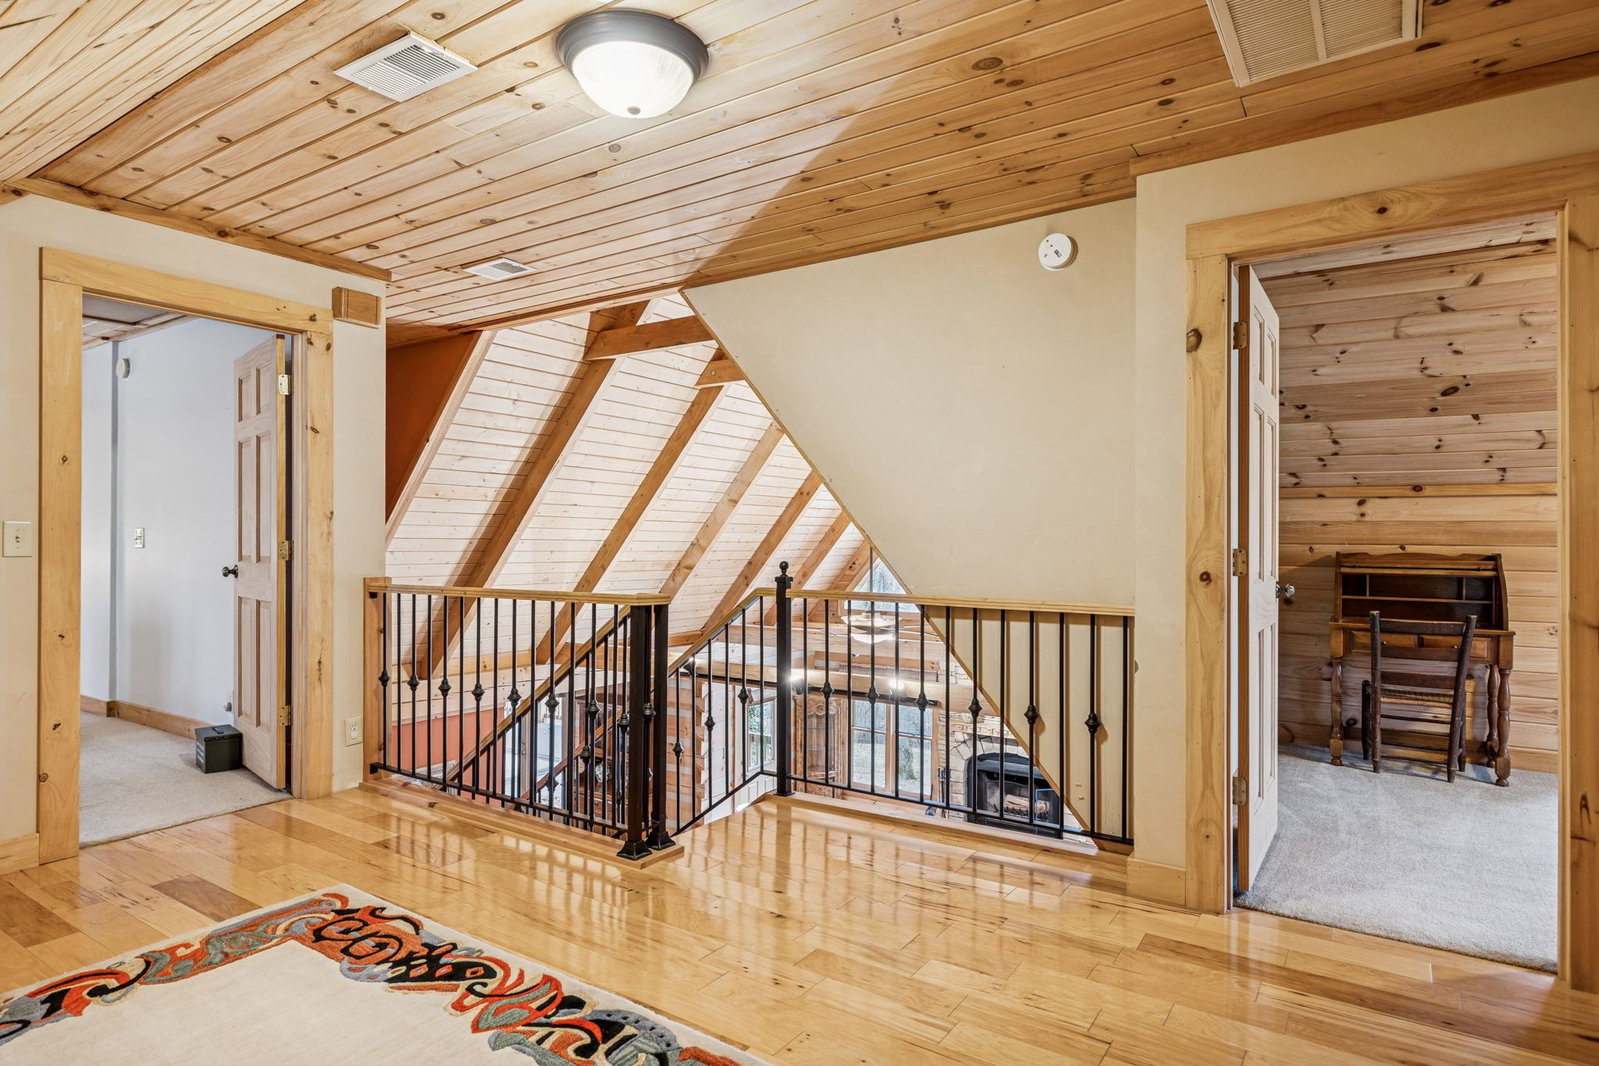
A rare South Franklin estate where nature, privacy, and refined living come together. Tucked just off June Lake Blvd, this extraordinary modern log estate sits on 17.75 acres of peaceful, wooded Tennessee landscape, yet remains minutes from Franklin and Spring Hill. The 4-bedroom home plus flex room offers warm, inviting living spaces surrounded by natural views and nearly 700 sq ft of wraparound porch space made for slow mornings and quiet evenings. A private guest house with full kitchen and bath provides exceptional flexibility for guests, multigenerational living, or a private retreat. Explore miles of trails throughout the property for walking, hiking, or ATV use, along with a powered metal shop and heated/cooled unfinished basement. The THX home theater with premium zero-gravity seating adds an unforgettable indoor experience. Recent improvements include 3 new HVAC units, renovated primary bath, upgraded gutters, and tar-and-chip driveway. Greenbelt tax status in place. A truly one-of-a-kind estate for those who value land, privacy, and the rare opportunity to live surrounded by nature in South Franklin. PRICED BELOW APPRAISED VALUE!
Additional Information
- Amenities Other
- High Speed Internet
- Basement Description
- Partially Finished
- Bedrooms Main
- 1
- Construction Type
- Fiber Cement, Log
- Cooling System
- Central Air
- Elementary School
- Bethesda Elementary
- Floor Types
- Wood, Tile
- Garage Capacity
- 3
- Garage Description
- Attached, Concrete
- Heating System
- Central, Natural Gas
- High School
- Summit High School
- Interior Other
- High Speed Internet
- Junior High School
- Thompson's Station Middle School
- Laundry
- Electric Dryer Hookup, Gas Dryer Hookup, Washer Hookup
- Living Area
- 6,226
- Lot Description
- Private, Views, Wooded
- Number Of Fireplaces
- 1
- Number Of Stories
- 2
- Patio Deck
- Deck, Covered
- Roofing Material
- Metal
- Sewer System
- Septic Tank
- Subdivision
- Taylor Suzanne
- Subtype
- Single Family Residence
- Tax Amount
- $3,612
- Water Source
- Private
- Year Built
- 2002
- Type
- Single Family Residential
Mortgage Calculator
Listing courtesy of Onward Real Estate.

Information Is Believed To Be Accurate But Not Guaranteed. Some or all listings may or may not be listed by the office/agent presenting these featured properties. Copyright 2026 MTRMLS, Inc. RealTracs Solutions.