213 Bonnaridge Dr, Hermitage, TN 37076
- $335,000
- 3
- BD
- 1
- BA
- 1,421
- SqFt



- List Price
- $335,000
- Status
- ACTIVE
- MLS#
- 3322359
- Days on Market
- 1
- Bedrooms
- 3
- Bathrooms
- 1
- Full Bathrooms
- 1
- Living Area
- 1,421
- Lot Size
- 11,761
- Acres
- 0.27
- County
- Davidson County
Property Description
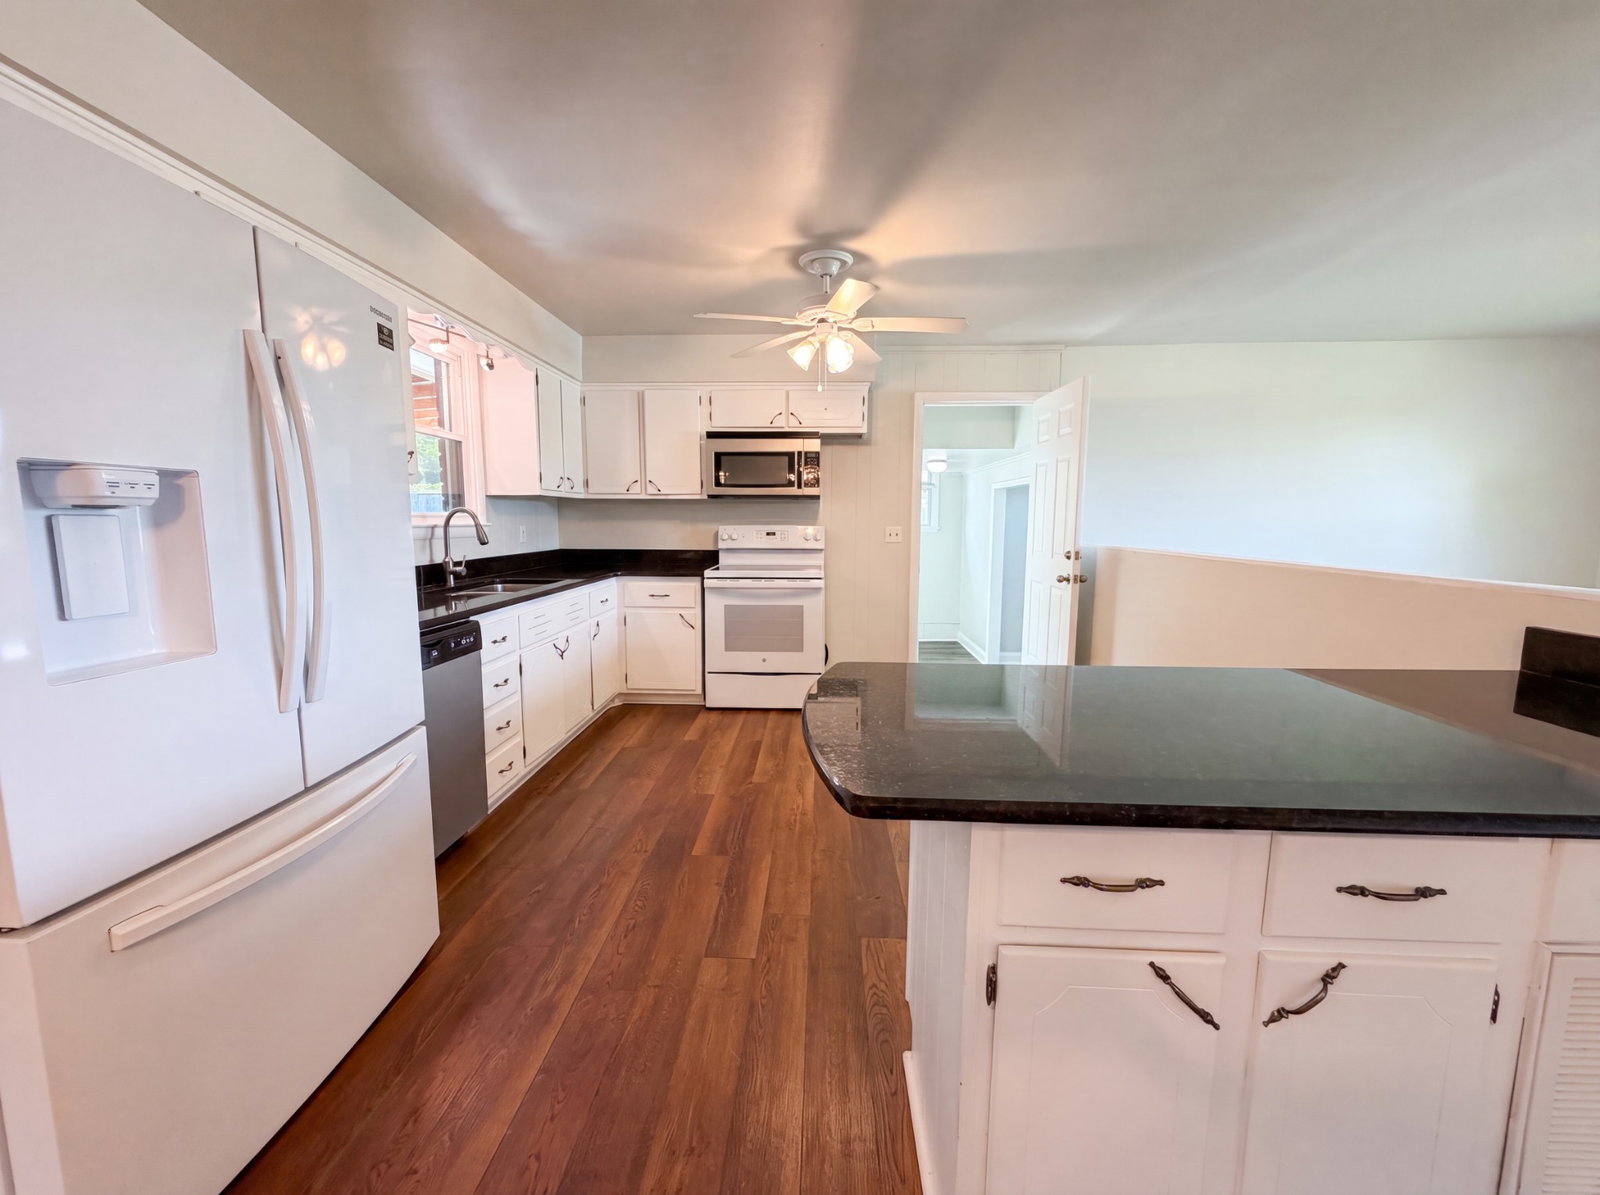
213 Bonnaridge Dr is a one-story Hermitage brick ranch home with hardwood floors across the main living spaces. The kitchen provides ample cabinetry, counter space, and appliances arranged for efficient meal preparation. The main living area offers hardwood flooring and connects to a dining space with a sliding glass door that opens to the backyard. The bedrooms are carpeted and include closets for storage, providing flexible space for sleeping quarters or a home office. The full bathroom features a double-sink vanity alongside a tub-and-shower combination. A covered carport provides sheltered parking, and the backyard offers open space for outdoor use. Consistent interior finishes complete this well-maintained residence with practical amenities throughout.
Additional Information
- Basement Description
- None
- Bedrooms Main
- 3
- Construction Type
- Brick, Wood Siding
- Cooling System
- Central Air
- Elementary School
- Hermitage Elementary
- Floor Types
- Wood, Laminate
- Heating System
- Central
- High School
- McGavock Comp High School
- Junior High School
- Donelson Middle
- Living Area
- 1,421
- Lot Dimensions
- 85 X 143
- Number Of Stories
- 1
- Sewer System
- Public Sewer
- Subdivision
- Hermitage Hills
- Subtype
- Single Family Residence
- Tax Amount
- $1,970
- Water Source
- Public
- Year Built
- 1961
- Type
- Single Family Residential
Mortgage Calculator
Listing courtesy of OPENDOOR BROKERAGE, LLC.

Information Is Believed To Be Accurate But Not Guaranteed. Some or all listings may or may not be listed by the office/agent presenting these featured properties. Copyright 2026 MTRMLS, Inc. RealTracs Solutions.