7810 Bill Moss Road, White House, TN 37188
- $2,000,000
- 5
- BD
- 6
- BA
- 6,539
- SqFt




- List Price
- $2,000,000
- Status
- ACTIVE
- MLS#
- 3500903
- Price Change
- ▲ $200,000 1786213547
- Days on Market
- 48
- Bedrooms
- 5
- Bathrooms
- 6
- Full Bathrooms
- 5
- Half Bathrooms
- 1
- Living Area
- 6,539
- Lot Size
- 805,860
- Acres
- 18.50
- County
- Robertson County
Property Description
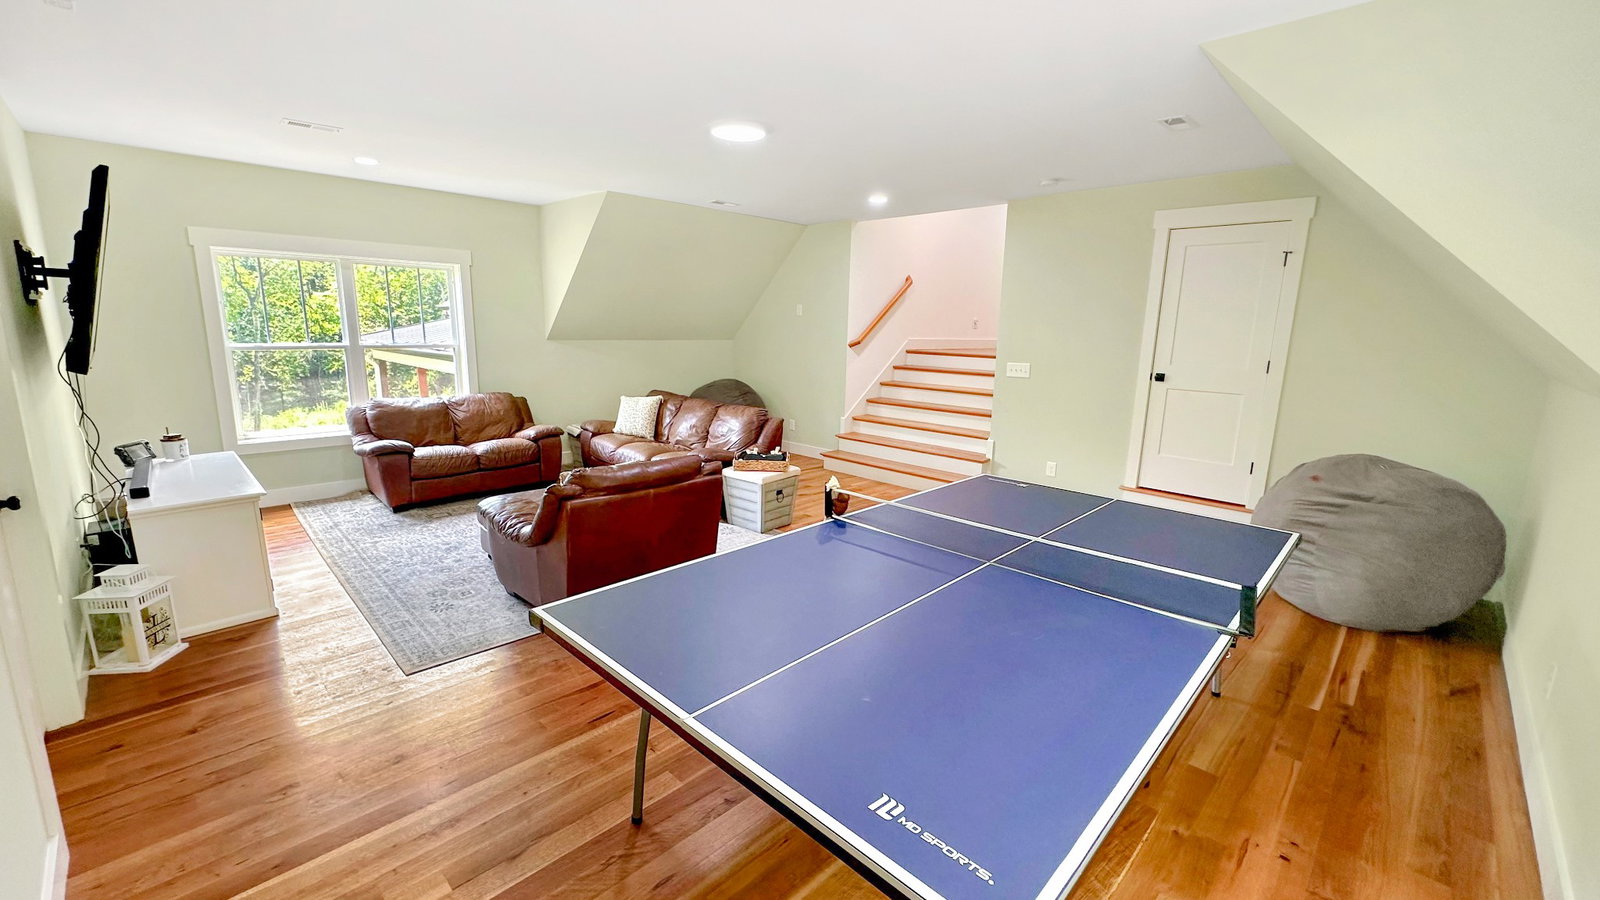
This 5-bedroom, 5.5-bath home is situated on approximately 18 wooded acres in Robertson County, just outside White House city limits. The property offers privacy, natural features, and convenient access to shopping, dining, and major highways. The main home includes spacious living areas, a wraparound covered porch with a large bed swing, and a full, partially finished walkout basement. The basement features a private mother-in-law suite with 2 bedrooms, kitchen and living room, laundry room, and a full bathroom, making it ideal for multi-generational living, guests, or extended stays. The land includes a year-round creek, natural spring, cave, and two tobacco barns, offering opportunities for recreation, hiking, farming, or outdoor enjoyment. Conveniently located just 10 minutes from I-65, restaurants, shopping, and businesses in White House, including Walmart. Enjoy the benefits of a Robertson County address while remaining outside White House city limits. Approximately 25 miles to downtown Nashville and Nashville International Airport (BNA). If you're looking for acreage, privacy, natural water features, and flexible living space with an easy commute, this property is ready to welcome you home.
Additional Information
- Amenities Other
- High Speed Internet, Kitchen Island
- Basement Description
- Full, Partially Finished, Walk-Out Access
- Bedrooms Main
- 1
- Construction Type
- Brick, Vinyl Siding
- Cooling System
- Central Air, Electric
- Elementary School
- White House Heritage Elementary School
- Exterior Features
- Gas Grill
- Floor Types
- Wood, Tile
- Garage Capacity
- 3
- Garage Description
- Garage Door Opener, Attached
- Green Features
- Water Heater, Windows, Fireplace Insert, Insulation
- Heating System
- Central, Propane
- High School
- White House Heritage High School
- Interior Other
- High Speed Internet, Kitchen Island
- Junior High School
- White House Heritage Elementary School
- Laundry
- Electric Dryer Hookup, Washer Hookup
- Living Area
- 6,539
- Number Of Stories
- 2
- Patio Deck
- Deck, Covered, Patio, Porch
- Sewer System
- Septic Tank
- Subdivision
- N/A
- Subtype
- Single Family Residence
- Tax Amount
- $5,095
- Water Source
- Public
- Year Built
- 2024
- Type
- Single Family Residential
Mortgage Calculator
Listing courtesy of Benchmark Realty, LLC.

Information Is Believed To Be Accurate But Not Guaranteed. Some or all listings may or may not be listed by the office/agent presenting these featured properties. Copyright 2026 MTRMLS, Inc. RealTracs Solutions.