921 N 14th St, Nashville, TN 37206
- $1,039,900
- 4
- BD
- 4
- BA
- 2,734
- SqFt




- Sold Price
- $1,039,900
- List Price
- $1,039,900
- Status
- CLOSED
- MLS#
- 3071932
- Days on Market
- 74
- Closing Date
- Mar 18, 2026
- Bedrooms
- 4
- Bathrooms
- 4
- Full Bathrooms
- 3
- Half Bathrooms
- 1
- Living Area
- 2,734
- Lot Size
- 15,681
- Acres
- 0.36
- County
- Davidson County
Property Description
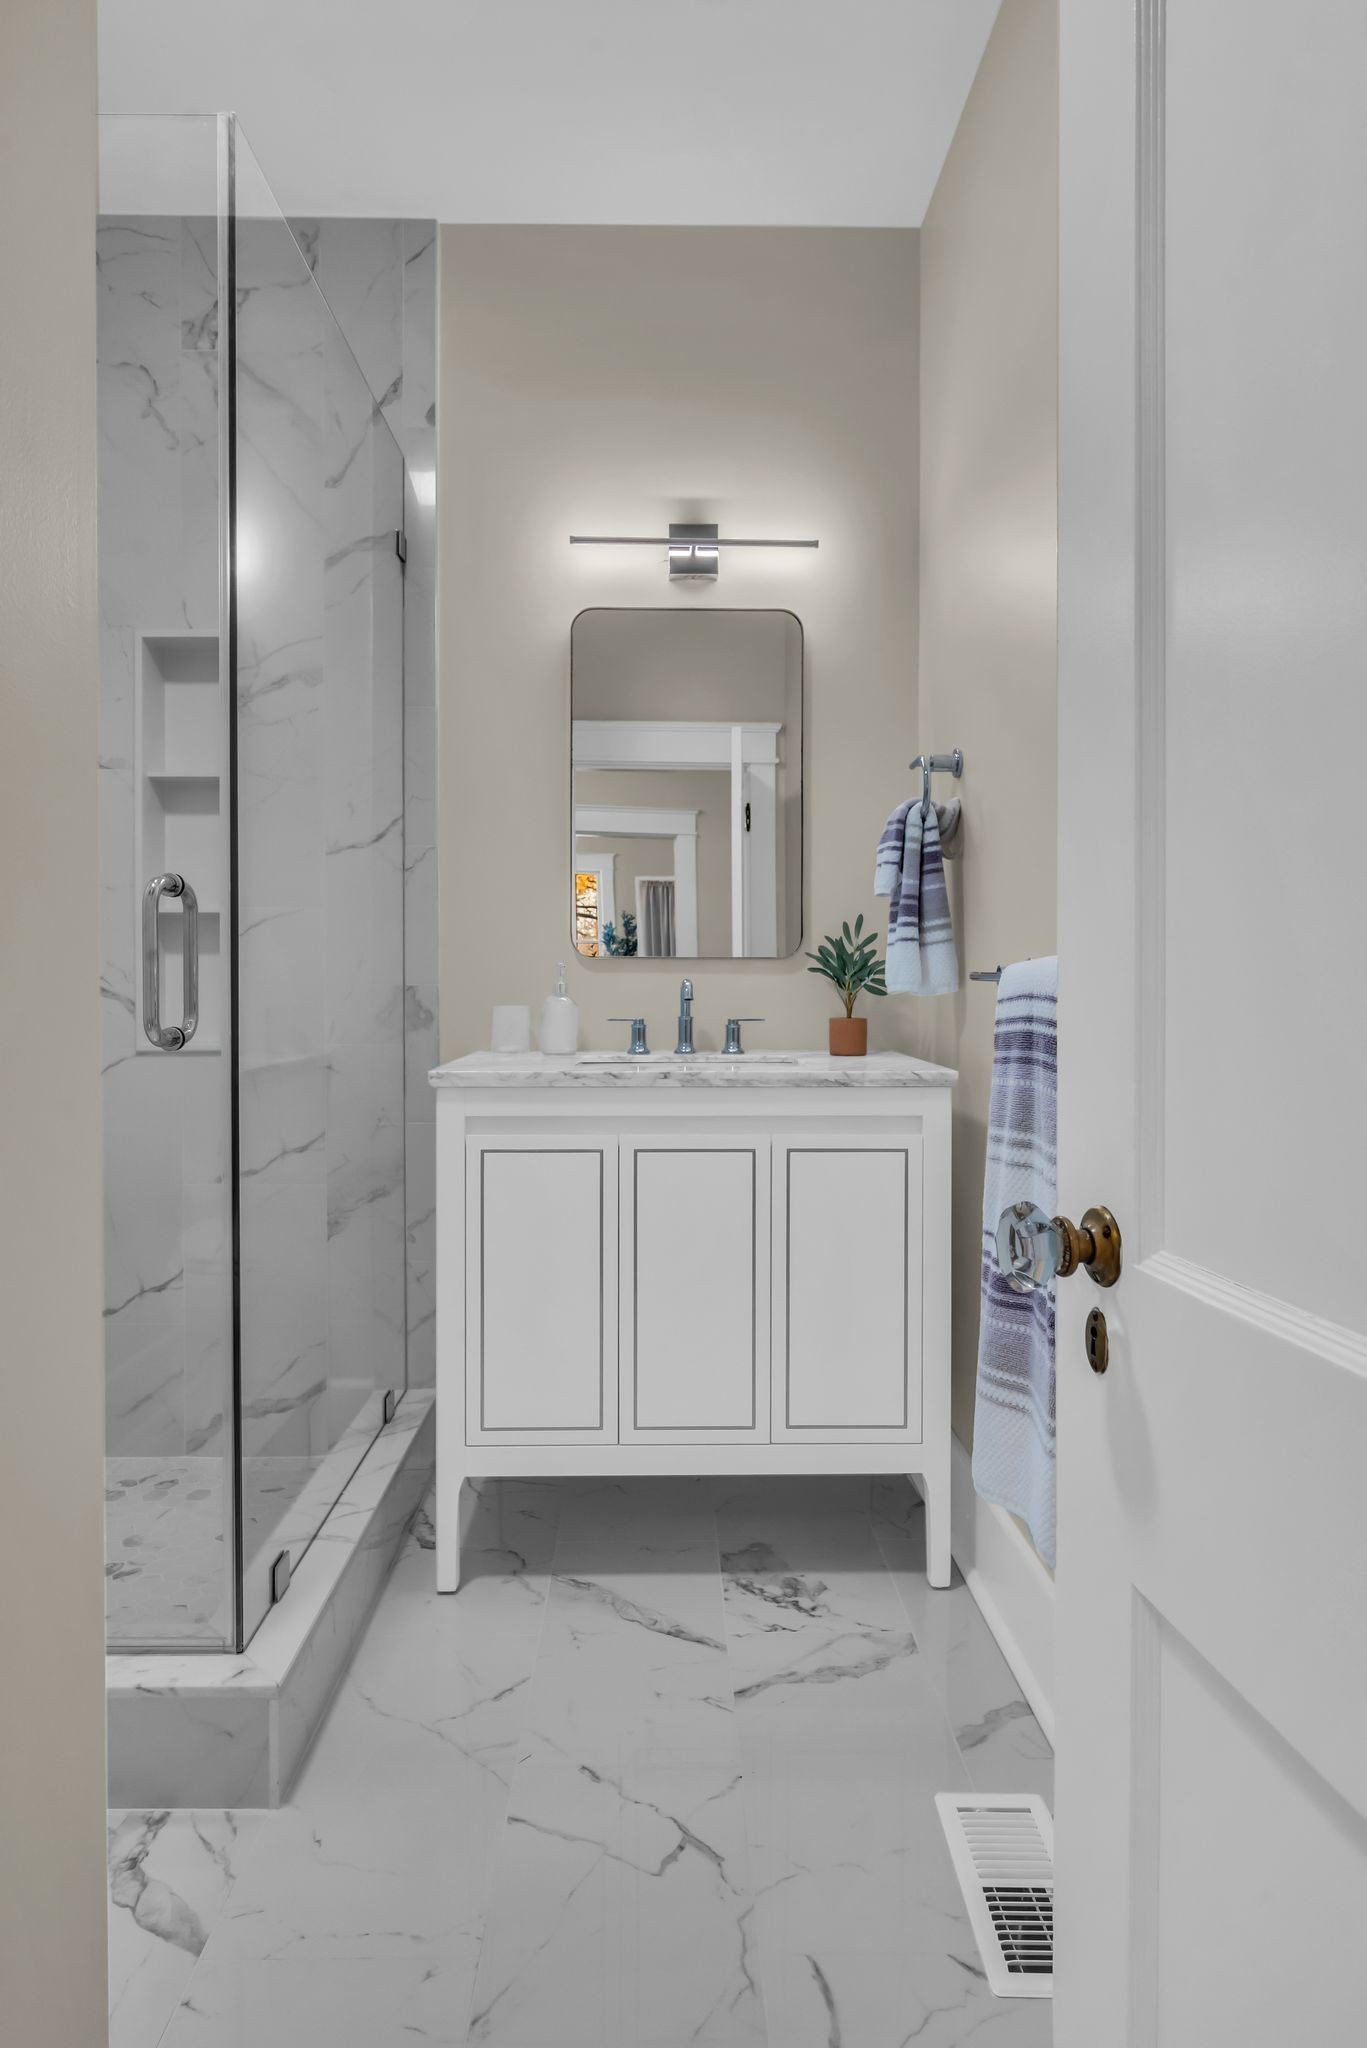
Stunning 1930s brick Tudor ideally located in the heart of East Nashville’s coveted Eastwood Neighbors. Meticulously restored, this exceptional home seamlessly blends timeless historic character with thoughtfully curated modern updates. Original architectural details shine throughout—from the arched front entry and stone fireplaces to rich millwork—beautifully complemented by designer lighting, statement wallpaper, and refined finishes. The floor plan offers remarkable flexibility, featuring both a first- and second-floor primary suite, including a newly added upstairs ensuite bath, plus three additional bedrooms (one currently styled as a home office). The home features multiple functioning gas fireplaces, including one in the front sitting room and another in the oversized bonus room—perfect for curling up on a cold day. The gorgeous entertainer’s kitchen is outfitted with elegant shaker cabinetry, quartz countertops, stainless steel appliances, and flows effortlessly into the oversized bonus room at the rear of the home, creating an ideal setting for both everyday living and memorable gatherings. Situated on an expansive 15,000+ sq ft lot, the property provides ample room for a future pool and the potential to add a detached guest house. Priority-zoned for Lockeland Elementary and Rosebank Elementary. Additional highlights include a three-car parking pad and alley access that transitions into a side driveway, easily expandable for additional parking or a future garage.
Additional Information
- Basement Description
- Full, Unfinished
- Bedrooms Main
- 3
- Construction Type
- Brick
- Cooling System
- Central Air, Electric
- Elementary School
- Rosebank Elementary
- Floor Types
- Wood, Marble, Tile
- Heating System
- Central, Electric, Natural Gas
- High School
- Stratford STEM Magnet School Upper Campus
- Junior High School
- Stratford STEM Magnet School Lower Campus
- Laundry
- Electric Dryer Hookup, Washer Hookup
- Living Area
- 2,734
- Lot Description
- Level
- Lot Dimensions
- 73 X 222
- Number Of Fireplaces
- 2
- Number Of Stories
- 2
- Patio Deck
- Deck, Porch
- Sewer System
- Public Sewer
- Subdivision
- Eastwood Neighbors
- Subtype
- Single Family Residence
- Tax Amount
- $4,577
- Water Source
- Public
- Year Built
- 1934
- Type
- Single Family Residential
Mortgage Calculator
Listing courtesy of Compass Tennessee, LLC. Selling Office: Synergy Realty Network, LLC.

Information Is Believed To Be Accurate But Not Guaranteed. Some or all listings may or may not be listed by the office/agent presenting these featured properties. Copyright 2026 MTRMLS, Inc. RealTracs Solutions.