Refine Search
Sort by
$35,000,000
5 Beds ⋅ 4 Baths ⋅ 2585614 MLS ⋅ CLOSED Status ⋅ 727 Acres ⋅ 37069 Zip Code
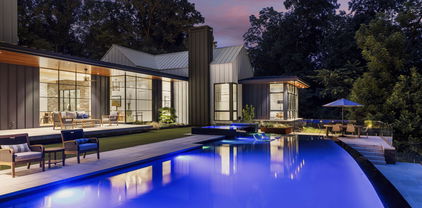
Welcome to Hillside Meadows! A rare opportunity to own 727 Acres just 15 miles south of downtown Nashville, 5 miles north of downtown Franklin. With 1600' on historic Old Natchez Trace, 140' on the Harpeth River. In addition, three county roads that dead-end into the property. A custom 5 Bedroom home with an infinity pool overlooking the beautiful views of (the) rolling hills and meadows, pool house, the property is improved with two tobacco barns with attached sheds, a pole barn, a hay shed, and two run_in shelters. Miles of trails for horseback riding, walking, or just relaxing in your own private 727 acre sanctuary. Whether you desire a retreat, family compound opportunity, an outdoor enthusiast's or sportsman's paradise, or a solid investment in sought-after Williamson county, this property is a must-see.

998 Dickinson Ln, Franklin

$27,000,000
2654205 MLS ⋅ CLOSED Status ⋅ 61 Acres ⋅ 37064 Zip Code
Attention developers & 1031 exchange candidates, the Green farm in Franklin is now for sale. Approx 61 ac of cleared & level (approx 40 buildable ac, zoned R2) with natural gas, electric, City of Franklin water and sewer available. Property survey has been completed. Green space & potential drainage area is at rear of property. Land is convenient to amenities, hospital, parks, schools, The Factory at Franklin, I-65, Cool Springs, and Historic Downtown Franklin. Zoned for award-winning FSSD & WCS Schools. Sidewalks to restaurants, parks & other features of Franklin are in place on Murfreesboro Rd. Traffic light @ Ralston Lane & Murfreesboro Road is a natural 'entrance' already in place. All showing requests must be presented to listing agent(s) with proof of funds letter & prearranged in advance. Trespassing will not be tolerated. Listing agent(s) must be present for all showings. Historic home and barns and surrounding acreage (approximately six acres) are not part of this sale!

Murfreesboro Rd, Franklin

$18,250,000
4 Beds ⋅ 5 Baths ⋅ 2980489 MLS ⋅ CLOSED Status ⋅ 39.85 Acres ⋅ 37064 Zip Code
Surrounded by protected Tennessee Land Trust properties and just minutes from Leipers Fork Village, this luxury estate farm offers a rare blend of natural beauty and exquisite craftsmanship designed for effortless indoor and outdoor living. Nearly 40 acres showcase sweeping views of rolling hills, two stocked ponds, grazing pastures, an organic vegetable garden, walking trails, and endless privacy. Designed for both relaxation and entertaining, the estate features a saltwater infinity-edge pool, a Gavin Duke–designed poolside cabana with stone fireplace, and a stunning formal garden with fountain adjacent to the outdoor kitchen and dining area. The main residence, 3385 Bailey Road, is as timeless as it is elegant. With its large wraparound porch, you’ll capture both sunrise and sunset. Inside, the home features a great room ideal for entertaining, three upstairs ensuite bedrooms, a main-level office/guest room, and a chef’s kitchen that serves as the heart of the home. Three fireplaces add warmth and character throughout. A full guest apartment with a private entrance, living room, kitchen, and bedroom sits above the oversized 3-car garage. Across the property is the “77” Entertainment Barn, which is nothing short of extraordinary. Designed by architect Eric Stengel, this 5,300 sq. ft. masterpiece combines rustic character with refined luxury. Soaring ceilings frame an open space anchored by a grand imported bar with large video wall, and two stone fireplaces—perfect for both large and intimate gatherings. Two private bedroom suites, each with a fireplace, laundry, and kitchenette, flank the great room, while a game room, full upstairs catering kitchen, gym, bathroom, and oversized 2-car garage provide modern convenience. Adding to its prestige, a Gary Hedden–designed recording studio makes this barn a destination for creativity and entertainment. The “77” is truly one of Leipers Fork’s most remarkable spaces. Option to purchase fully furnished.

3385 Bailey Rd, Franklin

$18,096,571
3247558 MLS ⋅ CLOSED Status ⋅ 4.5 Acres ⋅ 37064 Zip Code
Investment Opportunity in Franklin, the heart of Williamson County TN. Built in 2020, this like-new single level building offers 65,000+ square feet on 4.5 acres. Utilized as an Assisted Care Living facility, the property features 68 rooms of various sizes, including 34 Memory Care rooms. The facility is LICENSED FOR 96 BEDS. Central dual community living, dining & activity rooms for residents in assisted living and memory care sides. Central courtyard atriums for resident's safe enjoyment of the outdoors. Commercial Kitchen, Reception, Nurses Station, Hair Salon, Laundry, Physical Therapy onsite. Private managers office & meeting rooms. Premier location in Franklin- One of the Best Small Towns in America- with quaint shopping, dining & healthcare services nearby.

1020 Harmony Hills Dr, Franklin

$17,500,000
6 Beds ⋅ 9 Baths ⋅ 2663705 MLS ⋅ CLOSED Status ⋅ 80.17 Acres ⋅ 37064 Zip Code
This majestic ridgetop estate is nestled within 80 acres just 5.3 miles southwest of Franklin. At nearly 900’ elevation, "Hock Hill" sits with commanding views of Southern Williamson County. Less than one mile from Hwy 96, privacy and convenience intersect. The crown jewel of this estate is approximately 12 acres atop the ridge where this extraordinary home, Car Collectors DREAM Showroom, tour bus garage, and Porsche replica skid circle await. The design of the home was four years in the making. Every detail of this modern farmhouse was meticulously considered. LaRue Architects, of Austin, TX, Interior Designer Robin Rains, and contractor Charlie McClendon, in concert with the owners, designed and delivered this truly magnificent work of art. The resort feel of this amazing home will make you never want to leave.

2014 Old Hillsboro Rd, Franklin

$16,500,000
3 Beds ⋅ 6 Baths ⋅ 3051713 MLS ⋅ CLOSED Status ⋅ 447.91 Acres ⋅ 38401 Zip Code
A Private Resort-Style Estate in Leipers Creek Valley — 448 Acres Curated for Luxury Living & Entertaining Nestled in the coveted Leipers Creek Valley, this nearly 450-acre estate is more than a property—it’s a private resort designed for unforgettable experiences. Just minutes from Leipers Fork and Davis General, it offers complete seclusion with every amenity tailored for high-end entertaining and family legacy living. The estate unfolds as a curated destination: a newly built party barn, hidden deep in the holler, sets the stage for gatherings of 50+ guests in absolute privacy. A sleek pond-house with outdoor grilling creates an intimate backdrop for evenings of dining, wine, and conversation beside the water. For elevated sporting pursuits, a five-stand shooting field with an architecturally striking clubhouse—blending cypress wood and Tennessee limestone—delivers a world-class venue, while a stocked fishing pond, endless horseback and ATV trails, and professionally managed hunting grounds transform recreation into lifestyle. Anchoring the property, the 6,000 sq. ft. main residence is a Kathryn Zelenik Designs renovated masterpiece, wide-plank white oak floors, custom cabinetry, and a light-filled master suite with sweeping views. With sleeping accommodations for up to 20, it effortlessly blends scale, sophistication, and comfort, creating the ideal setting for hosting guests or retreating with family. From high ridges to clearwater creeks, this estate is a sanctuary of nature, privacy, and luxury—an extraordinary legacy compound where every detail has been crafted for those who demand the very best. This expansive property is situated in both Williamson and Maury Counties.

6677 Leipers Creek Rd, Columbia

$13,750,000
5 Beds ⋅ 8 Baths ⋅ 2806831 MLS ⋅ CLOSED Status ⋅ 0.79 Acres ⋅ 37046 Zip Code
Discover the epitome of luxury living in this custom home overlooking hole 18 in the exclusive Troubadour Golf and Field Club. Built by Grove Park in 2022, and designed by JFY Designs, this 10,083 square feet home is complete with 5 bedrooms, 5 baths, and 3 half bathrooms. Located on the main level you will find an expansive open concept kitchen/dining/great room, a luxurious primary bedroom with heated floors in the primary bath, a guest suite, a gym, and a home office separate from the main house. You will also find a large walk-in pantry in addition to a butler's pantry finished with two wine refrigerators. Upstairs there are 3 bedrooms, a substantial recreation room with a hidden golf simulator, and access to a spectacular rooftop deck. Enjoy the ultimate in relaxation and entertainment with a covered back porch with retractable outdoor screens, a cozy sunken firepit, a refreshing pool, and your very own putting green.

8001 Backwoods Pvt Dr, College Grove

$11,710,000
6 Beds ⋅ 11 Baths ⋅ 3143500 MLS ⋅ CLOSED Status ⋅ 2.56 Acres ⋅ 37069 Zip Code
Welcome to a no-expenses-spared Italianate estate nestled within one of Franklin's most prestigious gated neighborhoods. Hand-painted ceilings, authentic Venetian plaster, and curated antiques tell a story of European elegance rarely found in today’s homes. It is a true experience; and once you step inside, you may never want to leave. At the heart of the home, the kitchen wows with a bricked barrel ceiling, Sub-Zero refrigerator, 60” Wolf range, dual dishwashers, and even a Sonic-style ice maker, perfect for effortless entertaining. A private retreat awaits in the fourth-floor Eagle’s Nest, offering sweeping views of the wooded hillside, along with a continental kitchen, full bath, office, and a large screened outdoor patio. The amenities continue to the lower level with a movie theater featuring Klipsch audio and Dolby Atmos surround sound, a 750-bottle temperature-controlled wine cellar, a pub-inspired game room with a full bar, and a wellness suite complete with a gym and steam shower. Above it all, a hand-molded, kiln-fired barrel tile roof crowns the home with a distinctive piece of architectural history, proudly registered for its significance. Outside, resort-style grounds transport you to the Italian countryside with a saltwater pool and spa, fully equipped outdoor kitchen with wood-fired pizza oven, and a fire pit framed by a replica “ruins wall” inspired by ancient Italy. Designed for privacy and security, the estate sits on 2.5 acres and includes an elevator, hidden safe room/storm shelter, large kitchen loggia, multiple balconies, a seven-car garage, and advanced Control4 smart home technology. For those seeking an elevated lifestyle, where privacy, elegance, and timeless beauty merge…this is home. A rare treasure for the discerning buyer who refuses to settle for anything less than extraordinary.

1805 Pace Haven, Franklin

$10,000,000
3 Beds ⋅ 3 Baths ⋅ 3167360 MLS ⋅ CLOSED Status ⋅ 41.5 Acres ⋅ 37064 Zip Code
Just minutes from the heart of Leipers Fork Village, this extraordinary 41.5-acre gated estate, with two ponds, redefines what it means to live stylishly in the country. Hidden and private behind gates, a winding half-mile paved drive through pastures and native hardwoods makes this property feel worlds away—yet it’s close to everything that makes Leipers Fork iconic. At the end of the drive sits a masterfully renovated, hand-hewn log and stone home—equal parts soulful and sophisticated. Every inch of this residence has been elevated with artful design, moody textures, and modern comfort. The home features a generous front porch, two stone fireplaces, black hardwood floors, open living spaces and a chef’s kitchen built for gathering. The primary suite and two additional bedrooms are set apart from the open public spaces for privacy, and a large bonus room is currently used as a music studio, would make an ideal guest room with it’s privacy and proximity to the 3rd bathroom. The enclosed climate controlled sun porch is something to be experienced, with doors opening out to your own private wellness retreat— complete with a hot tub, sauna, and cold plunge overlooking the trees. Just beyond, a fully renovated, climate-controlled barn, currently a gym and guest space, features a wet bar, bathroom with laundry, ground-floor flex room, as well as a sleeping loft. From there, a short path leads a ridgetop swimming pool with a custom container bar, ideal for epic entertaining. The pool sits adjacent to the 5-6 bedroom perc site, making an ideal situation if someone desires to add a larger home to the property. Outdoors, the over 41 acres of land unfolds in a mix of rolling pasture, two stocked ponds, mature woods, and an antique hay barn that nods to the property’s history. With two preliminarily approved perc sites (a 5–6 bedroom and a 2-bedroom near the ponds), there is ample opportunity for expansion and plenty of room for horses!

3360 Sweeney Hollow Rd, Franklin

$10,000,000
2996101 MLS ⋅ CLOSED Status ⋅ 50 Acres ⋅ 37069 Zip Code
We are pleased to present Lane’s End at Wyelea, an extraordinary 50-acre property in Franklin, Tennessee. Distinguished by its rare setting and scale, this homesite offers the opportunity to become part of Wyelea, a private countryside community devoted to beauty, craft, and care. Future amenities include a private members’ club with equestrian facilities, riding trails, racquet courts, swimming, fitness, and dining—shaping a life both active and unhurried. Bordering a conserved stretch of the West Harpeth River, Wyelea is at once connected and secluded. Lane’s End is an invitation into a place of lasting value, where land and community are thoughtfully composed for generations to come.

3021 Del Rio Pike, Franklin

$9,875,000
5 Beds ⋅ 8 Baths ⋅ 3216371 MLS ⋅ CLOSED Status ⋅ 2.03 Acres ⋅ 37064 Zip Code
Set on a private cul-de-sac in the gated Sawyer’s Creek, this exceptional estate by Trace Construction showcases impressive scale, craftsmanship, and setting—designed to feel as striking as it is livable. Positioned to capture both privacy and sweeping views, the home unfolds with intention from the moment you arrive. Clean lines are softened by natural materials—Homestead Tumbled Stone, wood, and plaster—creating a warm, modern European aesthetic that feels both elevated and enduring. Inside, expansive living spaces are defined by soaring ceilings, dramatic windows, and a seamless indoor-outdoor connection. The great room anchors the home with a statement stone fireplace and opens effortlessly to the outdoor living spaces, where a resort-style pool and thoughtfully designed hardscape create a true extension of the home. The professionally designed grounds elevate the experience even further, featuring full yard irrigation, expansive hardscaping, and a stunning pool concept by Top Tier Pools—crafted to complement both the home and surrounding landscape. The kitchen is both refined and functional, featuring custom cabinetry, substantial double islands, and a curated appliance suite including Wolf and Sub-Zero. Adjacent living and dining spaces are designed for gathering, while a dedicated wine display introduces a layer of hospitality rarely seen at this level. The main level is thoughtfully arranged with three bedroom suites, offering the ease of single-level living, while additional living areas—including a bonus room and lower-level speakeasy-inspired retreat—provide flexibility for entertaining and everyday enjoyment. A private elevator services all three levels, adding both convenience and long-term livability. Throughout the home, hand-selected finishes—from European white oak flooring and custom ArcusStone walls to champagne bronze fixtures and tailored millwork—reflect a level of detail and design cohesion that sets this property apart.

1522 Lurah Ln, Franklin

$9,026,992
5 Beds ⋅ 9 Baths ⋅ 2963233 MLS ⋅ CLOSED Status ⋅ 7.71 Acres ⋅ 37179 Zip Code
Welcome to 4649 Johnny Bennett Road, a spectacular custom-built estate situated on over 7 acres in the heart of Thompson’s Station. A secondary structure of up to 3 bedrooms can also go on this site! Imagine a 12 car garage, indoor sports court or whatever you dream up. We can build it! Completion expected between Jan - March 2026. This is truly for someone that wants it all along with some privacy. Located less than 5 minutes from Interstate 840, this rare property combines luxury, privacy, and convenience with seamless access to Franklin, Leiper’s Fork, and the greater Nashville area. Spanning over 9,000 square feet, this home is designed to impress even the most discerning buyer. Soaring 12' ceilings, exposed beams, and vaulted ceilings create an open and elegant feel throughout. High-end finishes and thoughtful design details are showcased in every room. The floor plan includes two separate massive owner’s closets, a 180 sq ft working pantry/scullery, a spacious laundry room complete with a built-in dog washing station, and stunning indoor/outdoor living spaces. Resort-style amenities abound: enjoy a custom in-ground pool, commercial-grade sauna, rejuvenating cold plunge, GOLF / SPORTS SIMULATOR that professional athletes use and a fully stocked private fishing pond, perfect for relaxing or entertaining guests. Step outside to find a full outdoor kitchen and covered patio with extra outdoor heating! The entire property is enclosed with beautiful black wood fencing, offering both security and timeless curb appeal. A full set of plans for a 5,000 SF barn / garage available upon request. This is a true turnkey opportunity. Simply bring your furniture and move in. Prefer design assistance? Our expert interior designer is available to help bring your vision to life. Experience the perfect blend of refined living and peaceful countryside. This estate is truly one-of-a-kind.

4639 Johnny Bennett Rd, Thompsons Station

$9,000,000
4 Beds ⋅ 3 Baths ⋅ 2516059 MLS ⋅ CLOSED Status ⋅ 145.1 Acres ⋅ 37014 Zip Code
145 acres of lush open fields, mature hardwoods, year-round creek, trails, and a functioning equine facility with 28 stalls and a 275x120 covered arena. Fully fenced + cross-fenced with individual paddocks, hay fields, and larger pastures located in the highly desirable community of Arrington, TN. Build a family compound, an equestrian estate, or a highly desirable development opportunity with RD-1 zoning. 1 min to Arrington Vinyard, 3 minutes to brand new Arrington Elementary School, minutes to I-840, I-65, Triune, and Historic Franklin, TN, 30 mins to the airport. The home on the property is occupied by the seller and may be shown with an accepted offer, it is in good condition and could be lived in while building your ultimate estate. Please do not enter the property w/o an appointment.

6330 Cox Rd, Arrington

$9,000,000
2515543 MLS ⋅ CLOSED Status ⋅ 155.1 Acres ⋅ 37014 Zip Code
155 acres of lush open fields, mature hardwoods, year-round creek, trails, and a functioning equine facility with 28 stalls and a 275x120 covered arena. Fully fenced + cross-fenced with individual paddocks, hay fields, and larger pastures located in the highly desirable community of Arrington, TN. Build a family compound, an equestrian estate, or a highly desirable development opportunity with RD-1 zoning. 1 min to Arrington Vinyard, 3 minutes to brand new Arrington Elementary School, minutes to I-840, I-65, Triune, and Historic Franklin, TN, 30 mins to the airport. The home on the property is occupied by the seller and may be shown with an accepted offer, it is in good condition and could be lived in while building your ultimate estate. Please Do Not enter the property w/o an appointment.

6330 Cox Rd, Arrington

$8,500,000
5 Beds ⋅ 8 Baths ⋅ 3060988 MLS ⋅ CLOSED Status ⋅ 1.74 Acres ⋅ 37064 Zip Code
Incredible new construction by Trace Construction on a pristine 1.74-acre lot in the gated community of Sawyer’s Creek. Perfectly positioned between the charm of Leiper’s Fork and the vibrancy of historic Downtown Franklin, this home offers a lifestyle of elegance, wellness, and connection. Every detail has been carefully curated, beginning with European white oak engineered hardwood flooring, 10" white oak baseboards, and solid white oak doors stained to match. Custom ArcusPlaster treatments bring subtle texture to the main-level walls, creating an atmosphere of quiet sophistication. The kitchen is a true showpiece, featuring a floating vent hood, quartzite countertops, and full-height backsplash. Top-of-the-line appliances include a Wolf 48" dual fuel range with griddle, Subzero refrigerator and freezer columns, Cove integrated dishwasher, Wolf microwave drawer, built-in filtered water chiller, and Scotsman ice maker. Multiple Zephyr beverage centers are strategically placed throughout the home, including the kitchen, bonus room bar, wellness room, morning bar, and even the primary suite closet. The two-story great room makes a statement with an Isokern firebox, ArcusStone plaster mantle, and a temperature-controlled glass-enclosed wine room beneath the staircase. The main-level bonus room, with its vaulted ceiling, beams, and sliding service window, offers a full bar and a private whiskey room, while the study blends beauty and function with custom shelving, uplighting, and library lights. Designed for total well-being, the main-level wellness room includes rubber flooring, an infrared sauna, cold plunge, beverage center, and water station. The vaulted primary suite is a retreat with white oak beams, lighting control, and spa-inspired bath featuring reeded cabinetry, soaking tub, steam shower, and Arcus plaster accents. The closet rivals a boutique with an island housing a washer and dryer, and makeup vanity.

1518 Lurah Ln, Franklin

$8,415,000
3111094 MLS ⋅ CLOSED Status ⋅ 75.37 Acres ⋅ 37064 Zip Code
A state-of-the-art luxury equestrian facility set on 75 acres just two miles from downtown Franklin, where world-class design meets timeless Southern charm. Camwood sets a new standard for equestrian living in Williamson County. Designed without compromise, this premier equestrian estate was created for the most devoted and discerning horse enthusiasts. The barn is complemented by three elite arenas designed by WestWind Surfaces of Wellington, FL, and features 44 stalls, seven tack bays, four wash stalls, a dedicated office, and a private lounge. Beyond the barn, the property unfolds into beautifully fenced pastures, wooded acres ideal for private trail riding, and a secluded private drive that enhances both privacy and arrival. The estate also includes housing for farm managers and multiple elevated hilltop sites with views for miles, offering exceptional potential for custom residences or future development. In addition, the property has been annexed into Franklin city limits. This legacy property offers extraordinary flexibility—whether envisioned as an equestrian haven, private estate, event venue, or something entirely unique.

1100 Camwood Way, Franklin

$8,400,000
6 Beds ⋅ 10 Baths ⋅ 3167303 MLS ⋅ CLOSED Status ⋅ 8.13 Acres ⋅ 37067 Zip Code
Experience a home where everyday living feels like a private retreat, framed by breathtaking views of downtown Nashville. Perfectly positioned in Franklin in the heart of Cool Springs, this fully gated estate is tucked within Tors of Avalon on 8+ acres, offering privacy & future potential. From the gated drive & circular courtyard to thoughtfully designed interiors, every detail is curated for comfort, scale & entertaining across 3 levels w/ elevator. Outdoor living is spectacular. A heated pool & spa anchor the space, w/ 3 glass rock fire pits, grotto w/ waterfall & slide, & outdoor fireplace. The poolside pavilion features a swim up bar & full outdoor kitchen, plus a convenient pool bath. Covered rear porches create seamless indoor/outdoor living, incl. 2 screened spaces off the kitchen & primary suite, plus a vaulted porch off the living room. Outdoor speakers enhance the setting. The renovated chef’s kitchen features dual Taj Mahal islands, walk in pantry, wine cellar, & catering kitchen. The main level primary suite offers dual walk in closets & a spa bath w/ oversized shower. Additional highlights: 2nd floor theater, bunk room, & private study via staircase or elevator. A separate au pair/in law suite adds flexibility. All 6 bedrooms have ensuite baths. The lower level includes a possible 7th bedroom/hobby room, full bath, kitchen w/ bar, game room, gym, storm room, & pool house/lounge. Flexible space for a showcase garage or tour bus. A rare blend of luxury, privacy & resort style living in one of Franklin’s most coveted settings.

334 Lionheart Ct, Franklin

$8,300,000
5 Beds ⋅ 7 Baths ⋅ 3045391 MLS ⋅ CLOSED Status ⋅ 10.76 Acres ⋅ 37069 Zip Code
Perfectly positioned in the prestigious gated Hillsboro Manor community, this beautiful estate, with its stunning views, spans over 10+ private acres with an approved 3-bedroom secondary building site, making this an exceptionally rare opportunity for a beautiful family compound. With the full 10+ acres fully fenced with a private entry gate, this stunning estate, built by Hidden Valley Homes, offers 8,252 sq ft of thoughtfully designed living space. The expansive main level features a massive primary suite and a private guest-friendly, secondary suite. The chef’s kitchen and main living area is an entertainer’s dream, with large dual islands, Thermador appliances, a separate wet bar with climate-controlled wine display, and a dream butler’s pantry. The beautiful dining and main living spaces open to a resort-style backyard with a massive, covered living area, a sun-shelf pool with integrated spa, fire features, a covered outdoor kitchen, fireplace, retractable screens, and a dedicated pool bath. The main-level primary suite offers the ultimate spa-like bath and custom closets, while additional spaces include a bonus/theater room, exercise/rec room, and office. Completing the estate is a six-car garage, and professionally landscaped grounds with over $200k in added trees that perfectly add to the elegance and privacy. Options for the approved secondary building site are endless! Imagine your extended family/guests enjoying a barndominium with three full bedrooms and endless entertainment that might include a bowling alley, golf simulator and all kinds of sports entertainment. It would also be perfect for a large pool house, mother-in-law residence, or custom garage for the ultimate car collector. This is absolutely a rare find! Located just off Old Hillsboro Road you’ll have effortless access to historic downtown Franklin, Leiper’s Fork, Brentwood, Green Hills and downtown Nashville.

1801 Franklin Hills Ln, Franklin

$8,300,000
5 Beds ⋅ 7 Baths ⋅ 3031952 MLS ⋅ CLOSED Status ⋅ 5 Acres ⋅ 37064 Zip Code
TO BE BUILT on 5 serene, meadow-like acres in the heart of Franklin, this one-of-a-kind residence will be a masterpiece of modern heritage, embodying quiet luxury and timeless design. Designed by renowned architect P Shea and brought to life by ENKEL Development—a boutique firm celebrated for its refined, design-forward homes—this property offers a living experience unlike anything else in the market. Rooted in the simplicity of the European farmhouse aesthetic, the home pairs timeless architecture with warm, organic materials: aged oak accents, rustic textures, and thoughtfully curated details. Every element is curated with intention—elevated, understated, and deeply tactile. The design balances timeworn character with modern sensibility, creating a space that feels grounded yet effortlessly sophisticated. High ceilings, bespoke finishes, and a flowing floor plan allow the home to breathe, while expansive views of the surrounding landscape invite a deep sense of calm. All of this, yet moments from life’s daily ease— a rare harmony where beauty and convenience meet. More than a home—it’s a lifestyle. A testament to craftsmanship, restraint, and permanence. A place that feels both rooted and rare. Offered exclusively by ENKEL Development. Photos are renderings of the design/finishes planned for this project.

2562 Goose Creek Byp, Franklin

$8,100,000
6 Beds ⋅ 9 Baths ⋅ 3134690 MLS ⋅ CLOSED Status ⋅ 3.01 Acres ⋅ 37027 Zip Code
A true cornerstone of the Brentwood community – welcome to 5102 Pickney Drive! This timeless, colonial-style estate is situated on a coveted corner lot, offering an impressive 10,000+ sqft of living space across 3 acres of beautifully landscaped grounds. The grandeur of this home is immediately apparent as you approach, with stunning landscaping framing the entrance of this one-of-a-kind property. As you step inside, you’re greeted by 12 foot ceilings, reclaimed antique heart pine floors, and an abundance of natural light that highlights the beauty of each room. Impeccable attention to detail is evident throughout, with custom woodwork, beautiful crown molding, and tasteful interior brick accents adding character and charm. The expansive primary suite features a spacious bedroom and a spa-like en-suite bathroom, complete with floor-to-ceiling marble. Updated bathrooms throughout the home provide a fresh, refined touch. Every inch of this home is designed with sophistication in mind, making it a true showstopper. The chef’s kitchen has been updated to become a true masterpiece, featuring a custom island, exquisite cabinetry, and a world-class La Cornue range—ideal for both everyday cooking and entertaining. The thoughtfully designed scullery offers abundant storage space, keeping your kitchen organized and functional. The home’s seamless blend of classic design and modern comforts includes a screened-in porch, ideal for enjoying peaceful outdoor moments. Outside, the stunning backyard oasis awaits, featuring a gorgeous pool, hot tub, and a pool house, alongside an outdoor kitchen—perfect for entertaining guests or relaxing in style. This is an extraordinary home that combines luxury, elegance, and functionality, offering an unparalleled living experience. Don't miss your chance to own this remarkable estate.

5102 Pickney Dr, Brentwood

$8,000,000
4 Beds ⋅ 3 Baths ⋅ 2969856 MLS ⋅ CLOSED Status ⋅ 32 Acres ⋅ 37027 Zip Code
Golden Ridge Estate is a once-in-a-lifetime opportunity to own 32 private acres nestled in the heart of Brentwood, offering the rare combination of complete seclusion and unmatched proximity to city life. Main site is perched at 1,100 feet of elevation, this extraordinary mountaintop retreat captures sweeping panoramic views stretching from the Downtown Nashville skyline to the vast western horizon. The result is a setting that feels worlds away while being just minutes from everything. At the crown of the property, a storied historic cabin stands as a tribute to Nashville’s musical legacy. Once the creative sanctuary of country music legends George Jones and Little Jimmy Dickens, this iconic writer’s retreat blends rustic charm with timeless inspiration. Plans to relocate the cabin to the pond site have already been thoughtfully considered, offering even more flexibility for future vision. The stone bridge entrance over a year round creek unveils a picture-perfect valley anchored by a peaceful fishing pond. Surrounding it are amenities designed for both relaxation and entertainment, including a pavilion and outdoor kitchen, a cozy firepit, and a classic red wood barn—ideal for gatherings, events, or simply enjoying the serenity of nature. Multiple potential building sites throughout the acreage offer endless possibilities to design a luxury estate, multi-generational family compound, or conservation-minded retreat. Golden Ridge Estate also presents a compelling financial opportunity. A potential conservation easement could be placed on the property providing substantial federal income tax deductions, making it a wise choice for those seeking both long-term enjoyment and strategic financial planning yet still allowing for multiple build sites. Whether you envision a private mountaintop estate, an entertainer’s dream retreat, or a legacy property rooted in music and nature, Golden Ridge Estate is a truly unparalleled canvas in one of the most desirable of locations.

6220 Murray Ln, Brentwood

$7,999,900
6 Beds ⋅ 9 Baths ⋅ 2989712 MLS ⋅ CLOSED Status ⋅ 0.61 Acres ⋅ 37046 Zip Code
This distinguished transitional residence by Schumacher Homes overlooking holes 11 & 12 exemplifies timeless elegance. Spanning 10,085 square feet, the thoughtfully designed home includes six spacious bedrooms, six full bathrooms, & two powder rooms. Upon entry, guests are greeted by striking sightlines throughout the interior, highlighting expansive vistas of the golf course. The great room boasts lofty 23’ vaulted ceilings & floor-to-ceiling windows & doors, offering sweeping views & generous natural illumination. A centrally positioned fireplace contributes to an inviting atmosphere, making the space ideal for formal & informal gatherings. The gourmet kitchen features top-of-the-line appliances, custom cabinetry, & ample countertop space designed for both daily use & culinary events. An additional full-service prep kitchen provides extra storage & workspace, enhancing hosting efficiency. The primary suite offers a serene private retreat overlooking the golf course with two large walk-in closets, complemented by a well-appointed guest suite on the main level. The upper level includes three en-suite bedrooms, delivering privacy and comfort. The walkout basement functions as an entertainment hub, complete with a golf room, club room/recreation area, & a bar that serves both indoor and poolside areas, along with the 6th ensuite bedroom or the perfect exercise room, overlooking the pool & golf course! This beautiful residence is conveniently located within short distance of various community amenities, such as the Manor House, Bridge Bar, swimming pool, and tennis and pickleball courts, providing an exceptional lifestyle in an outstanding environment.

8312 Solstice Dr, College Grove

$7,995,000
5 Beds ⋅ 8 Baths ⋅ 3256085 MLS ⋅ CLOSED Status ⋅ 6.28 Acres ⋅ 37027 Zip Code
Set on over six acres in the coveted Cartwright Close community, this remarkable estate blends timeless elegance with contemporary luxury. Set high above the street with stunning architectural details, this residence is as distinctive as it is welcoming. Step inside to the warm and inviting Entry Hall, uniquely flanked by dual Executive Offices. The open-concept main living area features soaring beamed ceilings, a show-stopping fireplace, and floor-to-ceiling windows and doors that create seamless indoor-outdoor flow. The stunning, light filled kitchen overlooks the pool and features double waterfall-edge islands, Thermador appliances, double refrigerators and dishwashers, and thoughtful custom cabinetry. The adjoining Butler’s Pantry beautifully expands the kitchen space with double ovens and full-size freezer. The formal dining area showcases an impressive glass-enclosed wine display room. The main level Primary Suite is a true private retreat, featuring a soaking tub and integrated TV, a dedicated coffee/wine bar niche, and separate his/her walk-in closets. Two additional main-level guest suites each offer private baths and refined finishes, ensuring comfort and privacy for family and visitors. Entertaining is absolutely effortless in the main floor Rec Room/ Lounge area. A roll-up window creates a fun indoor/outdoor countertop bar and separate dedicated whiskey bar. This area offers seamless outdoor access to the pool and putting green. Outdoor living is elevated with a resort-style pool, spa, pool bath, and expansive patios. You will find a cozy lounge space with gorgeous outdoor fireplace and a separate dining area with outdoor grill - all framed by expansive lawn space and mature trees for ultimate privacy. Completing this home is the upstairs space which is comprised of two additional bedroom suites, a half bath, and a fully customized gym, which could easily convert to a sweet bunk room depending lifestyle.

1409 Montmorenci Pass, Brentwood

$7,800,000
5 Beds ⋅ 6 Baths ⋅ 3500859 MLS ⋅ CLOSED Status ⋅ 12.39 Acres ⋅ 37064 Zip Code
The gate opens and the drive winds in ahead of you, cutting a quiet path through open pasture lined with black four board fencing. Rolling green stretches out on either side, framed by mature trees and the kind of stillness that tells you this place is different. Twelve plus acres of usable, fenced land, gated and private, with the space and setting to make it perfect for horses if that is part of your dream. At the end of the drive, the house rises through the trees. Five bedrooms. Five full baths. A bonus room for movie nights, a game room for everyone to gather, an exercise room so you never have to leave for a workout. A climate controlled wine cellar and an infrared sauna bring a level of luxury that is rare to find. Every space feels intentional, built for the way a family actually lives. Outside is where this property becomes unforgettable. A saltwater pool and spa wait beyond the porch, private and serene. A sport court gives you room to play. A garden and chicken coop bring the farmhouse dream to life, right here in the middle of it all. A two and a half car detached garage offers even more possibility, ready to become a pool house or guest house of your own design. And with an additional perc site ready for a two bedroom structure, there is even more room to grow. Twelve gated acres. Complete privacy. And still, you are minutes from the grocery store, your favorite restaurant, easy highway access, and the charm of downtown Franklin. This is not just a home. This is the life you have been waiting to start.

2568 Goose Creek Byp, Franklin

$7,750,000
4 Beds ⋅ 8 Baths ⋅ 3207107 MLS ⋅ CLOSED Status ⋅ 10.49 Acres ⋅ 37027 Zip Code
A newly renovated estate offering over 10,000 sq ft of living space on 10.49 private acres with 5 bedrooms, thoughtfully designed by Marked by Marlo. The painted brick exterior sets an elegant tone, leading into beautifully curated interiors filled with custom details. The living room showcases a striking Taj Mahal quartzite fireplace surround and hearth, flanked by built-in bookcases with designer sconces. A moody, color-drenched office provides the perfect work retreat, while the dining room connects seamlessly to a sophisticated butler’s pantry featuring rift-sawn white oak cabinetry. The chef’s kitchen is a true showpiece with a plaster hood, quartzite countertops, brass fixtures, a blend of rift-sawn white oak and soft off-white cabinetry, a 48" gas range, and Thermador custom-panel appliances. A spacious galley sink enhances functionality, while the adjacent bar/lounge includes a sink, ice maker, and beverage fridge. The scullery adds additional prep and storage space with quartz countertops and a tiled floor. Additional lifestyle amenities include a theater room with half bath, a serene gym and wellness room with a sauna and a cold plunge. The bunk room offers four twin-size built-in beds, perfect for guests or kids. Throughout the home, hardwood flooring brings warmth and continuity. The luxurious primary bath features floating wood vanities and sconces. Outdoor living shines with a beautiful pool & spa, completing this exceptional Brentwood estate.

1219 Beech Hill Rd, Brentwood

board logo

Information Is Believed To Be Accurate But Not Guaranteed. Some or all listings may or may not be listed by the office/agent presenting these featured properties. Copyright 2026 MTRMLS, Inc. RealTracs Solutions.