2889 W Highway 230, Nunnelly, TN 37137
- $645,000
- 3
- BD
- 3
- BA
- 2,064
- SqFt




- List Price
- $645,000
- Status
- UNDER CONTRACT - NOT SHOWING
- MLS#
- 3137291
- Days on Market
- 19
- Bedrooms
- 3
- Bathrooms
- 3
- Full Bathrooms
- 2
- Half Bathrooms
- 1
- Living Area
- 2,064
- Lot Size
- 701,316
- Acres
- 16.10
- County
- Hickman County
Property Description
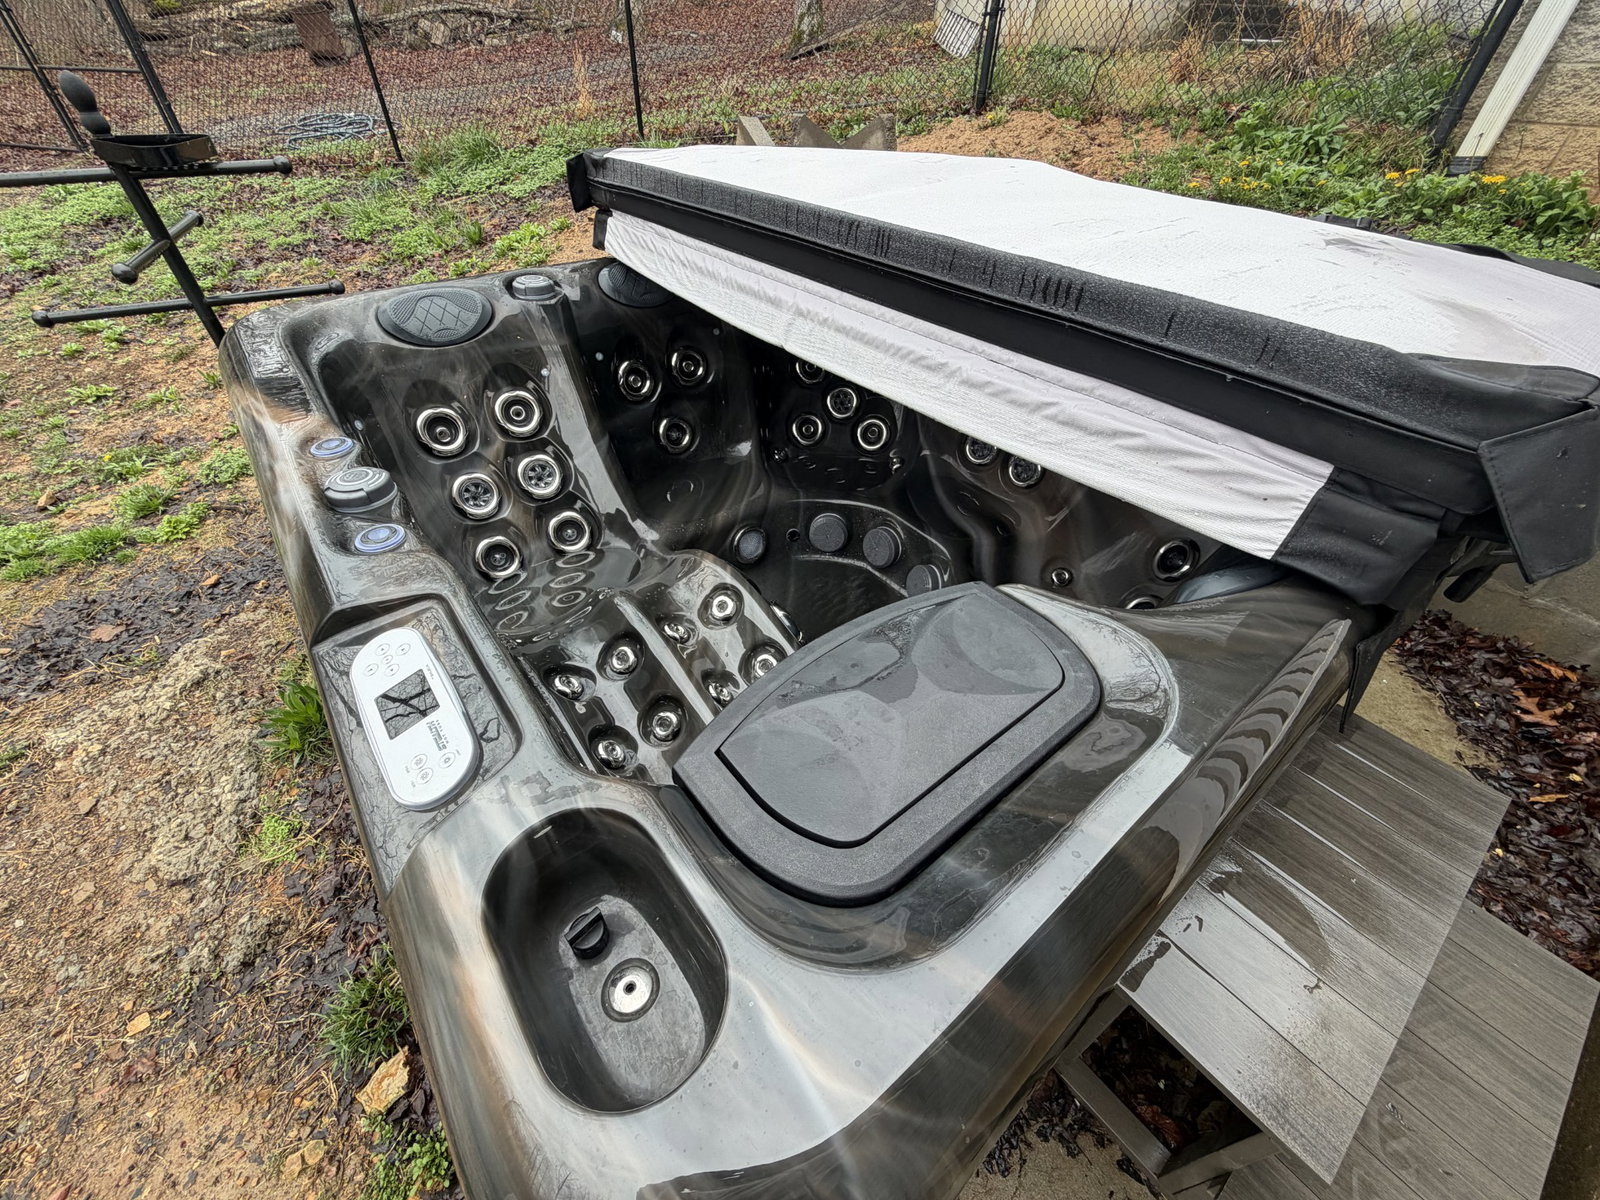
Experience the ultimate self-sustaining lifestyle on this remarkable property set on 16.10 acres in a tranquil rural setting. This stunning custom home offers both privacy and functionality, making it perfect for those seeking a peaceful retreat. With ample space for gardening and livestock, this mostly fenced property is your chance to embrace country living at its finest. A sunlit family/sunroom seamlessly connects to a spacious side porch, providing picturesque views of the surrounding landscape. Retreat to the primary bathroom featuring elegant ceramic tile flooring, double sinks, and dual closets that ensure ample storage. Outdoor living is elevated with a 48" depth in-ground pool and hot tub, ideal for entertaining or unwinding in your private oasis. The property is accentuated by a 40x60 shop equipped with a Coolbot system, transforming a standard A/C unit into an energy-efficient walk-in cooler, ideal for cold storage of produce or game stationed in the shop. Additionally, a 10x16 climate-controlled shed serves perfectly as a studio or office space, while the 10x16 greenhouse with water hookup caters to your gardening needs. For the hobbyist, two chicken coops are ready for feathered friends, and a 30x14 carport offers dedicated space for your boat or RV. Safety is key with a 9x22 storm/safe room under the family room. This property has 4 newly planted apple trees, 2 newly planted peach trees, and a strawberry patch, making it a true country delight. Conveniently located just 5 miles from I-40 and approximately an hour from Murfreesboro, Franklin, and Nashville, you can enjoy the tranquility of country living while staying close to the conveniences of city life. As an added incentive, buyers who choose the seller's preferred mortgage broker will receive a 1% lender credit based on the loan amount to be applied toward closing costs and/or interest rate buy-down.
Additional Information
- Amenities Other
- High Speed Internet
- Basement Description
- Partial, Unfinished
- Bedrooms Main
- 1
- Construction Type
- Vinyl Siding
- Cooling System
- Central Air
- Elementary School
- Centerville Elementary
- Floor Types
- Carpet, Wood, Luxury Vinyl
- Garage Capacity
- 3
- Garage Description
- Garage Door Opener, Garage Faces Front, Detached, Concrete
- Heating System
- Central
- High School
- Hickman Co Sr High School
- Interior Other
- High Speed Internet
- Junior High School
- Hickman Co Middle School
- Laundry
- Electric Dryer Hookup
- Living Area
- 2,064
- Number Of Fireplaces
- 1
- Number Of Stories
- 2
- Patio Deck
- Patio, Covered
- Pool Description
- In Ground
- Roofing Material
- Metal
- Sewer System
- Septic Tank
- Style
- Cape Cod
- Subtype
- Single Family Residence
- Tax Amount
- $1,682
- Water Source
- Public
- Year Built
- 2004
- Style
- Cape Cod
- Type
- Single Family Residential
Mortgage Calculator
Listing courtesy of Town & Country REALTORS.

Information Is Believed To Be Accurate But Not Guaranteed. Some or all listings may or may not be listed by the office/agent presenting these featured properties. Copyright 2026 MTRMLS, Inc. RealTracs Solutions.