Refine Search
Sort by
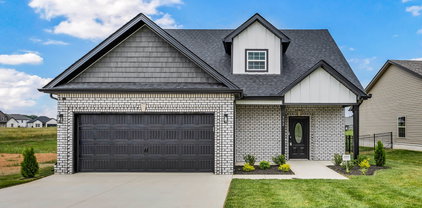
$532,900
4 Beds ⋅ 4 Baths ⋅ 3181241 MLS ⋅ ACTIVE Status ⋅ 37043 Zip Code
Welcome to the MILER FARM showcase home! Boasting a thoughtful design, the master suite is conveniently located on the main level, complemented by a tiled oversized luxury shower and a vast walk-in closet. Upstairs, discover three additional bedrooms for family or guests. The kitchen is a culinary haven with a tile backsplash, an oversized island, and a seamless flow into the great room adorned with a cozy fireplace. Step outside onto the covered deck, an ideal extension of the eat-in kitchen. This Hawkins homes copyrighted floor plan ensures a unique layout. Your dream home awaits! The home comes with blinds and refrigerator! Homes come with Smart appliances, Smart Electric Fireplaces, Smart Thermostat, Security Systems including a Door Bell and Glass Break Sensor, and Upgraded Primary Closet Shelving. Upgraded Pre-finished Hardie will be utilized on the fronts. Community common area includes a pavilion and playground! Seller is paying up to 3% towards buyer closing costs.

106 Miller Farm, Clarksville

$327,900
3 Beds ⋅ 3 Baths ⋅ 3181035 MLS ⋅ ACTIVE Status ⋅ 37040 Zip Code
Welcome to 317 Cardinal Creek in Clarksville, TN, a thoughtfully designed home that blends modern style with everyday comfort in one of the area’s most desirable communities. This well-planned layout offers an open-concept design filled with natural light, carefully selected finishes, and a natural flow between the living, dining, and kitchen spaces, making it ideal for both entertaining and quiet nights in. The kitchen is the centerpiece, featuring sleek cabinetry, quality appliances, and a spacious island perfect for gathering. The primary suite creates a private retreat with a spa-like bath and generous closet space, while the additional bedrooms provide flexibility for guests, a home office, or evolving needs. Step outside to enjoy a peaceful backyard setting suited for relaxing or hosting, all while being conveniently located near shopping, dining, Fort Campbell, and a quick commute to Nashville. 317 Cardinal Creek offers a perfect combination of comfort, design, and location, ready to welcome you home. This home is in the early stages with selections still available. The builder is offering $18,000 in buyer concessions along with a 1% preferred lender credit. Materials are subject to change without notice.

317 Cardinal Creek, Clarksville

$399,900
3 Beds ⋅ 2 Baths ⋅ 3180938 MLS ⋅ ACTIVE Status ⋅ 0.28 Acres ⋅ 37043 Zip Code
SELLER OFFERING $25,000 IN CONCESSIONS to use toward CLOSING COSTS, INTEREST RATE BUY-DOWNS, or APPROVED UPGRADES • HIGHLY SOUGHT AFTER KIRKWOOD SCHOOLS! Say hello to our Renfroe floor plan in Sterlin Acre Farms! This beautifully designed ranch offers OPEN concept living with a seamless flow, perfect for both relaxing and entertaining. The main living areas feature stunning engineered hardwood flooring and a show stopping floor to ceiling shiplap fireplace with NATURAL GAS! The kitchen is a true standout with custom cabinetry to the ceiling, soft-close doors and drawers, granite countertops, a large island, gas range, and an oversized walk-in pantry... designed for both style and function. Private owner’s suite featuring a double tray ceiling, dual vanities, a tiled walk in shower, and a spacious walk in closet. Enjoy quiet mornings or evenings on the COVERED deck. Conveniently located just minutes from I-24 for an easy commute to Nashville and a short drive to Fort Campbell, KY! Ask us about accent wall and storm shelter!

937 Bankside Dr, Clarksville

$399,900
4 Beds ⋅ 3 Baths ⋅ 3180759 MLS ⋅ ACTIVE Status ⋅ 0.26 Acres ⋅ 37043 Zip Code
Located in the heart of Sango, this beautiful home offers the perfect blend of comfort and style. Enjoy a fully fenced backyard and a screened in covered back deck-ideal for relaxing and entertaining. Step inside to an open living room featuring soaring ceilings and a stunning stone-faced fireplace that creates a warm, inviting focal point. The kitchen is a true standout, complete with stainless steel appliances, a tile backsplash, granite countertops, a double oven, and pantry- perfect for everyday living and hosting. The primary suite is designed for comfort, featuring a double trey ceiling, double vanity, soaking tub, separate shower, and an oversized walk in closet. The bedrooms are split with the guest bedrooms located on the other side of the house. Downstairs, you'll find a huge bonus room along with an additional bedroom and full bathroom- perfect for guests, a home office or extra living space. A must see! Add it to the list because you'll be glad you did.

1128 Ivy Brook Way, Clarksville

$705,000
4 Beds ⋅ 4 Baths ⋅ 3180727 MLS ⋅ ACTIVE Status ⋅ 0.39 Acres ⋅ 37043 Zip Code
This home has all the bells and whistles!! You don’t want to miss this stunning Tudor-style new construction home, offering 4 bedrooms plus a versatile bonus room! Located in the highly desirable Sango area, this thoughtfully designed home blends classic architectural charm with modern luxury, and features upscale finishes throughout. The open-concept living area is filled with natural light and showcases high-end details, perfect for both everyday living and entertaining. The gourmet kitchen flows seamlessly into the main living area, and features double ovens, quartz countertops, and a large pantry! The primary suite provides a relaxing retreat and is conveniently located upstairs near the laundry room! Step outside to enjoy the covered patio and large level Lot. This home offers quality craftsmanship, elegant design, and a prime location, making this exceptional home a must-see!! Ask about SELLER CONCESSIONS!! No HOA!!!

2457 Ellsworth Dr, Clarksville

$298,900
3 Beds ⋅ 2 Baths ⋅ 3180493 MLS ⋅ ACTIVE Status ⋅ 0.21 Acres ⋅ 37042 Zip Code
5.75% VA Assumable Rate, Payoff $294,000. Seller to assist with closing costs! FHA Appraisal completed, repairs are scheduled. 24-hour first right of refusal. $2899 lender credit offered by preferred lender. Experience a stunning open-concept living area featuring luxurious LVP flooring, designed to withstand the demands of pets and children while maintaining an elegant appearance. The space is anchored by a cozy gas fireplace and complemented by sleek stainless-steel appliances, along with a stylish subway tile backsplash in the kitchen. The master suite boasts two spacious walk-in closets, a separate tub and shower, a double vanity, and thoughtfully split bedrooms for added privacy. Step outside to enjoy a covered porch and patio, all surrounded by a privacy fence that enhances comfort and seclusion. Pool can stay or can be removed.

3450 Bradfield Dr, Clarksville

$374,900
4 Beds ⋅ 3 Baths ⋅ 3180362 MLS ⋅ ACTIVE Status ⋅ 0.16 Acres ⋅ 37040 Zip Code
MUST SEE. Located in the desirable Crosswinds subdivision, 729 Backwind Ln offers the perfect blend of comfort, style, and convenience in Clarksville. This well-maintained 4-bedroom, 2.5-bath home features over 2,000 square feet of thoughtfully designed living space, highlighted by an open floor plan ideal for both everyday living and entertaining. The kitchen serves as the heart of the home with granite countertops, stainless steel appliances, and a functional layout that flows seamlessly into the main living area. Upstairs, the oversized primary suite provides a relaxing retreat with a tray ceiling, spacious closets, and a spa-like bath complete with double vanities, a soaking tub, and separate shower. Outside, a fenced backyard with a covered deck, patio, and fire pit creates the perfect setting for gatherings or quiet evenings at home. Beyond the home, residents enjoy easy access to I-24, making commuting simple while keeping you close to shopping, dining, and local attractions. Just minutes away, you can explore outdoor recreation at Dunbar Cave State Park, known for hiking trails and scenic views, or spend weekends along the water at Liberty Park, which features walking trails, a marina, and playgrounds. The vibrant downtown area of Clarksville offers local restaurants, coffee shops, and events throughout the year, while nearby vineyards and entertainment options add to the area’s appeal. Combining modern features, outdoor living space, and a prime location, this home delivers both everyday convenience and an inviting lifestyle. 1% lender credit with use of preferred lender.

729 Backwind Ln, Clarksville

$490,000
6 Beds ⋅ 3 Baths ⋅ 3180239 MLS ⋅ ACTIVE Status ⋅ 0.84 Acres ⋅ 37042 Zip Code
Investor opportunity and flexible living all in one! This recently renovated R-3 zoned triplex sits on a spacious corner lot just under an acre in a prime location near Downtown Clarksville. With three separate units—each featuring its own exterior entrance and durable solid surface flooring—this property offers endless possibilities. Apartment A offers approximately 1,000 sq ft with 2 bedrooms, 1 bathroom, kitchen, and living room. Apartment B features approximately 1,600 sq ft with 3 bedrooms, 1 bathroom, kitchen, living room, and laundry area. Apartment C includes 1 bedroom, 1 bathroom, kitchen, living room, and ample storage space. Perfect for investors, multigenerational living, or owner-occupants—live in one unit and rent the others to offset your mortgage. Ideal for military buyers looking to build long-term wealth while stationed near Fort Campbell. Serviced by two electric meters and one water meter. R-3 zoning and the oversized lot provide potential for future expansion or additional units. Conveniently located just 1–2 miles from Downtown Clarksville and Austin Peay State University, 8 miles to Fort Campbell, and approximately 45 miles to Nashville—an area known for strong rental demand. A rare opportunity to own a versatile, income-producing property with room to grow!

311 Beech St, Clarksville

$336,900
3 Beds ⋅ 3 Baths ⋅ 3179799 MLS ⋅ ACTIVE Status ⋅ 37040 Zip Code
Welcome to Lot 349 in Cardinal Creek, Clarksville, TN, where modern design meets everyday livability in a highly sought after community. This thoughtfully designed home features an open concept layout filled with natural light and a smooth flow between the living, dining, and kitchen areas, creating a comfortable space for both entertaining and daily living. The kitchen stands out with stylish cabinetry, quality appliances, and a large island that naturally brings people together. The primary suite offers a private retreat with a spa like bath and spacious closet, while the additional bedrooms provide flexibility for guests, a home office, or changing needs. Enjoy a peaceful backyard setting perfect for relaxing or hosting, all in a convenient location near shopping, dining, Fort Campbell, and a quick drive to Nashville. This home is currently in the early stages, giving buyers the opportunity to make selections. The builder is offering $18,000 in buyer concessions along with a 1% preferred lender credit. Materials are subject to change without notice.

349 Cardinal Creek, Clarksville

$389,000
4 Beds ⋅ 3 Baths ⋅ 3179532 MLS ⋅ ACTIVE Status ⋅ 37042 Zip Code
Welcome home to this beautifully designed 4-bedroom, 2.5-bath home offering 2,322 sqft of thoughtfully designed living space, ideally situated on a premium cul-de-sac lot in front of a stocked pond and featuring a tree-lined, fenced backyard for added privacy and charm. Conveniently located close to base and just minutes from interstate access and shopping, this home offers the perfect balance of peaceful living and everyday convenience. Step inside to a beautiful open entryway highlighted by a striking stone fireplace, creating a warm and inviting focal point in the main living area. The flexible floor plan includes a large formal dining room that can also serve as a home office, ideal for today’s lifestyle needs. The extra-large secondary bedrooms provide ample space, including two walk-in closets, giving everyone room to spread out comfortably. The kitchen is both stylish and functional, featuring granite countertops, tile backsplash, and stainless steel appliances, making it perfect for everyday living and entertaining. Enjoy outdoor living at its finest with a covered patio, plus an incredible backyard retreat complete with a built-out fire pit and pergola swing, along with additional swings beneath the covered patio—perfect for relaxing evenings or hosting gatherings. The home also includes a storage shed, upgraded black aluminum fencing, fully sodded front and back yards, and a garage equipped with built-in shelving for added organization and storage. The garage also features an insulated door, adding comfort and efficiency. Located in the only neighborhood in the area offering a pool, clubhouse, and fitness center, this home truly delivers both comfort and community amenities.

661 Battery Ct, Clarksville

$2,290,000
3 Beds ⋅ 4 Baths ⋅ 3179106 MLS ⋅ ACTIVE Status ⋅ 40.86 Acres ⋅ 37142 Zip Code
NEWLY CUSTOM BUILT ALL BRICK HOME ON 40 ACRES! COMPLETED MARCH 2026. 3 Large Bedrooms,(22x14 possible 4th bedroom or large office including a large 14x8 walk-in closet) 3 Full Baths, 1 Half Bath. Custom Walnut Cabinets thru Entire Home! Kitchen has Sub Zero 60 Inch Refrigerator/Freezer, 48 Inch Wolf 6 Burner Dual Fuel Gas Cook Top with Electric Oven and a Cove Dishwasher! Custom Quartz Counter Tops, Soft Close Drawers. HUGE Pantry! Living Room is Open Concept with Stone Gas Log Fireplace, Cathedral Ceilings that Extend to Covered Back Porch Area, thru 16x8 Ft Tall Glass Doors with Windows above Doors. Primary Bedroom is 20x20 and has a Double Tray Ceiling with Crown Molding, Double Vanities with Cosmetic Area, Extra Large 2 Person Heated Whirlpool Tub! Separate 6x6 Tile Shower with Dual Shower Heads, Hand Held and Rain Head! Heated 2x4 ft Tiles in ALL Full Baths! Primary WIC is 29x8 Ft with Bult-In Shelving. The Secondary Bedrooms are 14x14 with Large Closets. Upstairs has an Expansive Living Area. A custom designed Full Kitchen, with Bosch Appliances. GREAT Outdoor Living Space with 41x10 ft Front Covered Porch, Two Covered Back Porch Areas: 23x30 and 20x12, with all Stamped Concrete. Attached garage, 29x50 with 3 Single separate, insulated garage doors. Smart Wired Thru-Out for Internet and Security Cameras. The acreage is 20 open pasture and 20 wooded, Partially Fenced. Home built with 2x6 Exterior Walls on the Main Level. Andersen 400 Series Windows In Dark Bronze, Encapsulated Crawl Space with a Dehumidifier. All 3 Dual Fuel Trane HVAC Units have the HALO-LED, Whole Home Air Purification system . Water Filtration system throughout home.

120 Hummingbird Meadows Rd, Palmyra

$354,900
3 Beds ⋅ 3 Baths ⋅ 3178903 MLS ⋅ ACTIVE Status ⋅ 37042 Zip Code
Seller offering $15,000 in concessions. Discover openness at it's finest with this expansive, light-filled layout. The main level centers around a seamless open-concept space, uniting the kitchen, dining area, and great room - the ultimate in versatile living space - opening out onto the covered patio. Upstairs, convenience meets luxury with the 2nd floor laundry room and two oversized secondary bedrooms. The true showstopper is the massive primary suite, spanning the entire width of the home and featuring dual vanities, a large walk-in closet, and additional linen closet. Under Construction - sample photos of home plan ONLY. Finishes may vary. Upgrades include Smart Home Technology, ceiling fans, custom tiled shower and crown molding and includes a one year builder's warranty.

1126 Mary Lu Dr, Clarksville

$669,900
5 Beds ⋅ 4 Baths ⋅ 3178754 MLS ⋅ ACTIVE Status ⋅ 0.7000000000000001 Acres ⋅ 37040 Zip Code
Welcome to this stunning all-brick, 5-bedroom, 3.5-bath home offering approximately 3,800 square feet of thoughtfully designed living space. Built in 2021 and situated on a spacious .70-acre lot, this home combines modern comfort with timeless style. The open-concept layout features beautiful hardwood floors throughout the main level, a formal dining room, and an expansive living area perfect for entertaining. The gourmet kitchen is a true centerpiece, showcasing granite countertops, a large island, built-in oven and microwave, gas cooktop, and abundant cabinet space. The spacious primary suite offers a relaxing retreat with a luxurious en-suite bath, complete with a large tiled shower and dual vanities. Generously sized secondary bedrooms provide plenty of space for family or guests, while the huge bonus room offers flexibility for a media room, playroom, or home office. Step outside to enjoy the screened-in back porch overlooking the sizable backyard—perfect for relaxing or entertaining. Additional highlights include a 3-car garage and a whole-house generator for added peace of mind. Conveniently located just minutes from I-24, shopping, and dining, this home offers both comfort and convenience in a desirable setting.

333 Clarabelle Ln, Clarksville

$290,000
3 Beds ⋅ 2 Baths ⋅ 3178595 MLS ⋅ ACTIVE Status ⋅ 0.2 Acres ⋅ 37042 Zip Code
Welcome home to 1388 Constitution Dr. in Clarksville! This charming one-level residence offers the perfect blend of comfort, convenience, and style, all nestled in the desirable Liberty Park neighborhood. Step inside to an open and airy living space featuring soaring ceilings and a cozy fireplace—perfect for relaxing or entertaining. With 3 bedrooms and 2 full bathrooms across 1,398 square feet, this home is thoughtfully designed for easy living. The spacious primary suite provides a private retreat, complete with an en-suite bathroom featuring a separate tub and shower, as well as a generous walk-in closet. Two additional bedrooms offer flexibility for family, guests, a home office, or hobbies. Enjoy outdoor living on the back deck overlooking a fenced backyard—ideal for gatherings, pets, or simply unwinding in your own private space. An attached 2-car garage adds convenience and extra storage. Located in the Liberty Park community, residents enjoy access to neighborhood amenities including a playground, swingsets, and a basketball court. Plus, you’ll love the easy access to interstates, making commuting a breeze, along with close proximity to shopping, dining, and everything Clarksville has to offer. Don’t miss your chance to own this inviting, move-in-ready home in a fantastic location!

1388 Constitution Dr, Clarksville

$327,900
3 Beds ⋅ 3 Baths ⋅ 3178453 MLS ⋅ ACTIVE Status ⋅ 37040 Zip Code
$18,000 in SELLER CONCESSIONS!! PRICE, LOCATION, NEW CONSTRUCTION! This Brittany Floor Design includes a modern, sleek, open living concept with an abundance of quality features! The main floor showcases laminate flooring in living space, flowing directly into the kitchen with granite countertops, kitchen island, plenty of storage, pantry, and eat-in area. A half bath is also located on the main living level for guest convenience. All bedrooms are located upstairs for added privacy. Master bedroom includes trey ceilings, double vanities in on-suite, along with a spacious shower and walk-in closet. All upstairs bedrooms are carpeted. Utility room located on second level. The outdoor living space is perfectly private for outdoor relaxing on your covered back deck, after a long day! Fully sodded yard. LOT #313

313 Cardinal Creek, Clarksville

$336,900
3 Beds ⋅ 3 Baths ⋅ 3178345 MLS ⋅ ACTIVE Status ⋅ 37040 Zip Code
Looking for Beautiful New Construction in a sought-after community....minutes from ALL THINGS CLARKSVILLE? Here it is! Welcome to the Johnny Floor Plan, Lot 356, in the gorgeous Cardinal Creek subdivision! The front door opens up, showcasing a spacious living room with an open floor plan, electric fireplace, abundance of light and gorgeous laminate flooring, leading you to a chef's kitchen ~ Featuring granite countertops, SS appliances and pantry ~ Half Bath for guests! ~ Upstairs, you will find the Primary suite with walk-in closet and spacious shower. Two additional bedrooms with plenty of room to spare! Beyond the large utility room, you will find a REC ROOM OVER GARAGE to use as you see fit! Unwind after a long day on your covered back deck, overlooking fully sodded yard. $18,000 concessions to go towards closing costs, refrigerator, etc. It’s your choice!

356 Cardinal Creek, Clarksville

$515,000
5 Beds ⋅ 3 Baths ⋅ 3178183 MLS ⋅ ACTIVE Status ⋅ 0.37 Acres ⋅ 37040 Zip Code
Pictures will be downloaded soon! Welcome to this beautifully designed 5-bedroom, 3-bath home in the desirable Benton Park subdivision of Clarksville. Built in 2016, this home offers over 2,500 square feet of living space and blends comfort, functionality, and upscale finishes throughout. Step inside to an open-concept floor plan featuring high ceilings with tray and coffered details, a cozy stone fireplace, and elegant touches like crown molding and upgraded lighting. The spacious kitchen and bathrooms showcase granite countertops, while hardwood and tile flooring enhance the main living areas. The private primary suite on the first floor serves as a true retreat, featuring dual vanities, a separate tiled shower, a jetted tub, and generous walk-in closets. The second floor also has a bedroom with a bathroom attached, and it has access to the hallway. Enjoy outdoor living at its best with a screened back porch and flooring installed on the concrete pad, perfect for entertaining or relaxing. Situated on a level 0.37-acre lot, the property also includes a 2-car attached garage and ample driveway parking. Conveniently located near local schools, shopping, and Fort Campbell, this home offers both space and style in a well-established community, making it a standout opportunity.

1504 Benton Park Pl, Clarksville

board logo

Information Is Believed To Be Accurate But Not Guaranteed. Some or all listings may or may not be listed by the office/agent presenting these featured properties. Copyright 2026 MTRMLS, Inc. RealTracs Solutions.